Showing posts with label cabinet. Show all posts

Tuesday, June 22, 2010

Kitchen Cabinets - CHECK!

Wow. 4 days and done. I just can't get over how quickly...and how well...the cabinet guy (and his wife/partner) got these in. I am in love. I still find it kind of funny how much I love the color. I have always loved cherry, but when I first started toying with the idea of a kitchen redo, my mind kept going to a lighter beech since the house is not exactly large. But the kitchen is. So it works.
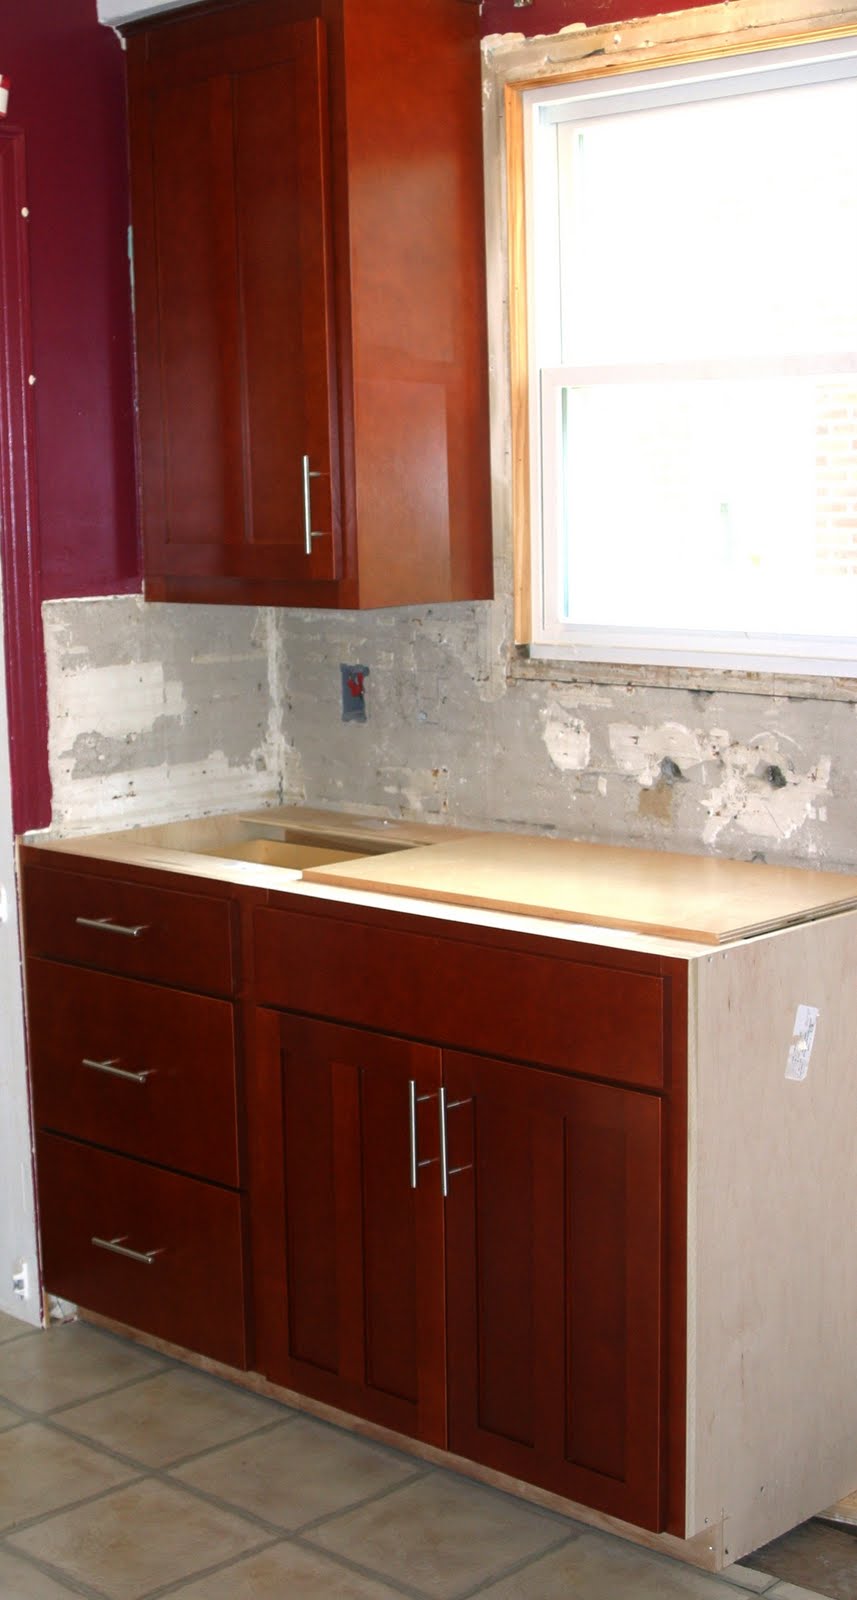
My new ginormous lazy susan...

Now to decide on the backsplash. The countertop guy came in for the template & we talked about it somewhat. I did not think things through with the sales guy. Or more so, he didn't bring it up. I really want the backsplash to go all the way up to the bottom of the cabinets. The backsplash he was referring to was the standard 4"ish height. So now I am pricing things out. It could cost almost as much as the countertops themselves for the full height backsplash.

This is the sample of the countertop (not the easiest to see, but the darker specks are the same color as the cabinets)

S0 my options:
1) full backsplash: pro - most appealing / con - most expensive
2) standard backsplash with tile above: pro - cost effective/ con - not quite the look I want, but okay
3) standard backsplash with paint above: pro - cheap* / con - not the look I want and *may end up being the priciest because of fixing the wall itself

Monday, June 21, 2010

Kitchen Cabinets Day 3

I can't believe so much got done on Day 3. Amazing. Kiddo doesn't think so though. He hit stir crazy early in the day. Thus a new game was created: "Stuffed Animal Wonderland Battle". Basically he sits on his bed in a large plastic tub while I toss all his stuffed animals at him. It entertained him for over an hour. My arm felt like it worked out. And it became my turn for the stir crazies. But look at the pretties that came of it:


And do you recall the multiple floor layers? Well, I didn't yet take a pic of how the cabinets sit on the awkward surfaces, but I did snap this. It shows the corner section - where my nifty built-in ginormous lazy susan goes - and just how much subfloor is exposed that inch & a half below the current floor. Although in the pic it is hard to see the depth, but the floor variation glares. It'll be fun to see him conquer that ggrrrr.

Day 4 shall be the last - we hope. From here on out it is "just" putting on drawers, handles & molding. Which has got to be frustrating with all that fine tuning. Stay tuned :)

Oh - and notice how lovely the paint looks now? LOL! It's pretty much purple in the daytime. Clash City. Now I want to get the new paint job done even sooner. I was thinking a pale muted tone of khaki or olive. What do you think? The floor will probably be a lighter tone of the cabinets & the countertops are a creamy sand.

Friday, June 18, 2010

Electric Comes to Play

Day 2. Demo is done. Walls look scary. Floor is wonky. Cabinet guy is ready to put in the frames. And the electric boys get to come play too. Um, yippee?

Okay - we saw the demo. The walls look yicky, but will be covered by the cabinets and the backsplash. So it'll be okay.

The floor. Yikes. Layer after layer after layer. there is a good inch and a half of layers. Under the old cabinets was just the subfloor. But as you can see, there have been quite a few floors put on...without ever taking an older one off first.

This is a grrr for both them and me. Them - getting the cabinets to sit right since the are deeper than the last set. The old - and gone! - bottom cabinets were not the standard depth. Another pain of the old kitchen. He was able to work it...of which I had no doubt. This guy rocks. Nothing is done halfway. But the corner is going to be a problem. I'll take a picture when the cabinets are all in to show the problem. It may fall into the hands of whoever does our floor. I apologize to them now...whoever they may be.

The electric. Ugh. Just look at the mess behind my outlet. There is like 5 pounds of crap in a 2 pound container. And they do have to mess with this because the outside light, which does not really work, is connected to it...somewhere.

They also had to add a couple outlets along the wall. There was nothing to the left of the sink. Just another thing on the long "what were they thinking" list. Those were not much of an issue. Neither was disconnecting the garbage disposal cord which was wired directly down into the floor to the basement and not plugged into an outlet, say, under the sink. Imagine that. Now there is an actual plug there for the new one. And a hole in the floor waiting for the dishwasher :) Dishwasher!!! Ah, the things that get me geeked.

The electric boys also had the pleasure of working on our 3 way switch for the upstairs light. But that is a story for another time. In the end, and many miles of wire later they got the job done. And most of it was done simultaneously. The cabinet guy...actually, he is a full fledged licensed contractor, but since he is just doing my cabinets he's the cabinet guy :) Well, luckily he had a couple trips to make to bring the cabinet stuff on over. So by the time he was ready to start on the long wall, the electric boys were done there and only fiddling with the smaller area where the range lives.

So at the end of day 2 - I have the beginnings of my new cabinets....

Looky...an actual surface that will be next to my range! Remember that "what were they thinking" list? Yup, this was on it.


Tomorrow...doors!

Tuesday, May 18, 2010

Kitchen Redo Dance

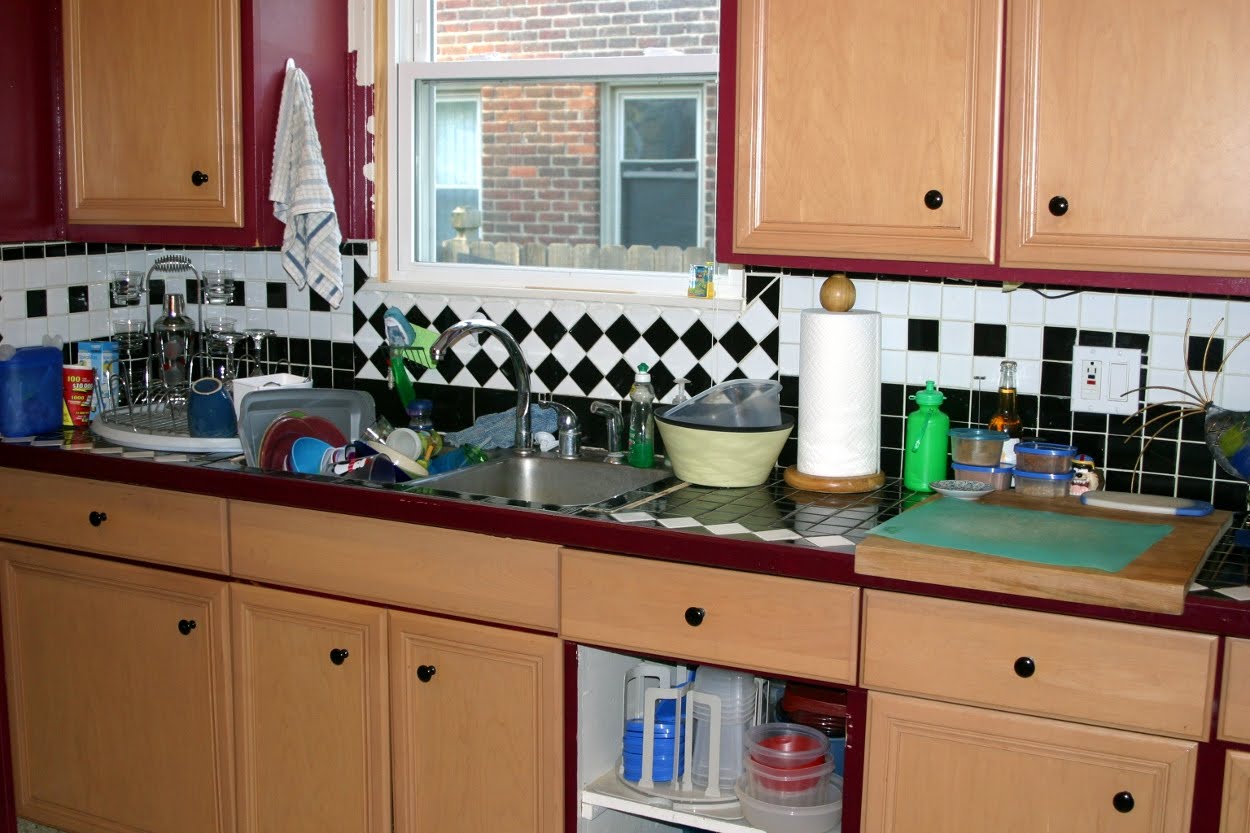
I am dancing in my seat here. Heck, I've even gotten up to do so...in private of course...don't want to scare anyone. It is always exciting to get something redone in your house. Especially when you dislike what is already there as much as I despise my kitchen. Yes, despise. I didn't always have such a glowering hatred of my kitchen. But it grew and flamed over the years. And with it came laziness...as seen by all the juck strewn about. It is hard to work up the desire to clean & tidy when you know it will still look yicky.

Looking at the "now" pictures may help illustrate my feelings. Although, I think you really have to experience it firsthand over the course of 8 years to really get it. Then again, hubby doesn't dislike it nearly as much as I do - except for the obvious - like cabinet doors that no longer stay attached. So maybe it is just me. Either way, it won't be here for long.

So help me say goodbye to these cabinets. The bottom is being ripped out to make way for new custom cabinets. The top frame is sturdy as all get out, so those are being refaced with new doors.
And that countertop...see ya sucker!!! Oh how I hate thee. With your impossible to clean grooves and your uneven top. Your atrocious layout and your so-hard-I-can-break-glasses surface.

Goodbye sink with your gooky grout and your stained steel (stainless my rear!). Notice the lovely I-can't-stay-attached cabinet door...

And goodbye to no counter space next to the stove. Who the heck designs a kitchen without a surface next to the range???

Still not sure what will replace under the window. Probably an Ikea desk or something that can cover up most of the computer slash office section of the kitchen. It is our "backup" work area since we got the new laptop. But it still is where the printer & officey stuff lives.

And eventually - ta ta to the floors. Although your replacement won't arrive for a bit longer, I say goodbye now because you will look much better with your new accessories.

Just no comments on the color...that was on purpose...although, it did look better in my head :P